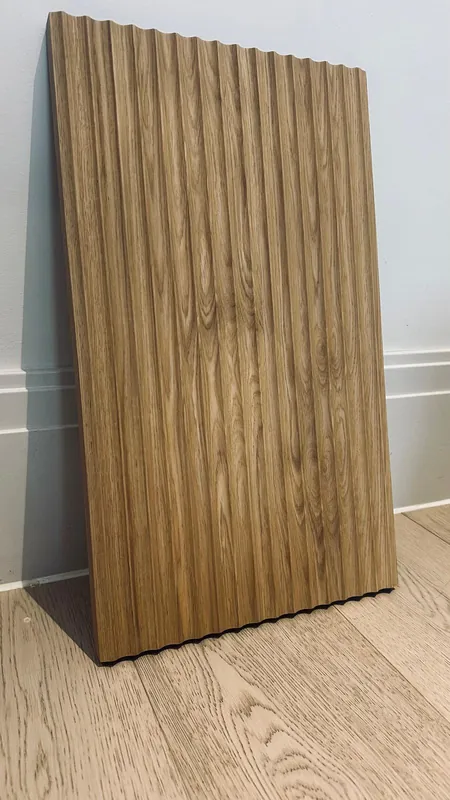
European oak
Light, open grain
- 5 mm sheets
- from £185/m² + VAT
- Finished fronts
- from £275/m² + VAT

Spaces / Bedrooms
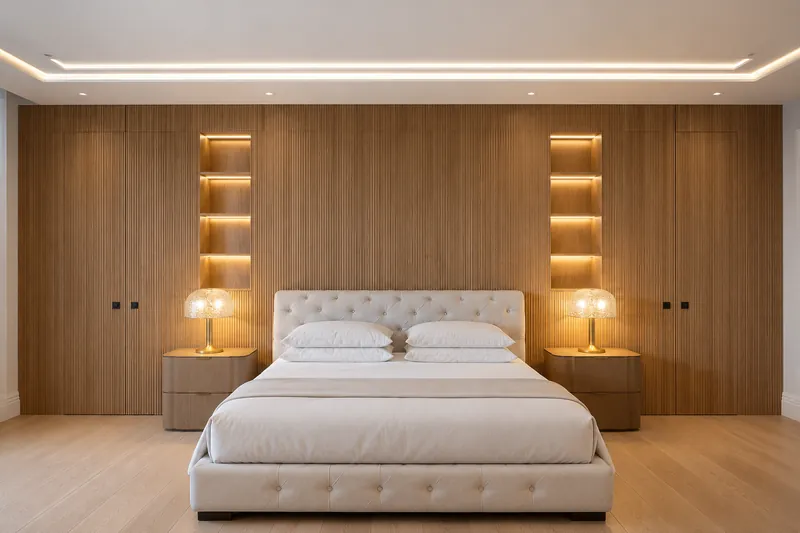
Full-height fluted doors for fitted wardrobes and dressing rooms, with the profile lined up across every door in the run.
In short
Fluted wardrobe doors are tall real-timber fronts with a machined profile, made to fit fitted wardrobes and dressing rooms. Fluted Studio makes them up to 3050 mm tall in oak or walnut, with finished edges, hinge drilling and veneer sequenced across the run so the wardrobe reads as one surface.
Portfolio / Wardrobes
Real projects, real samples and design visualisations — each image is labelled so you know which is which.
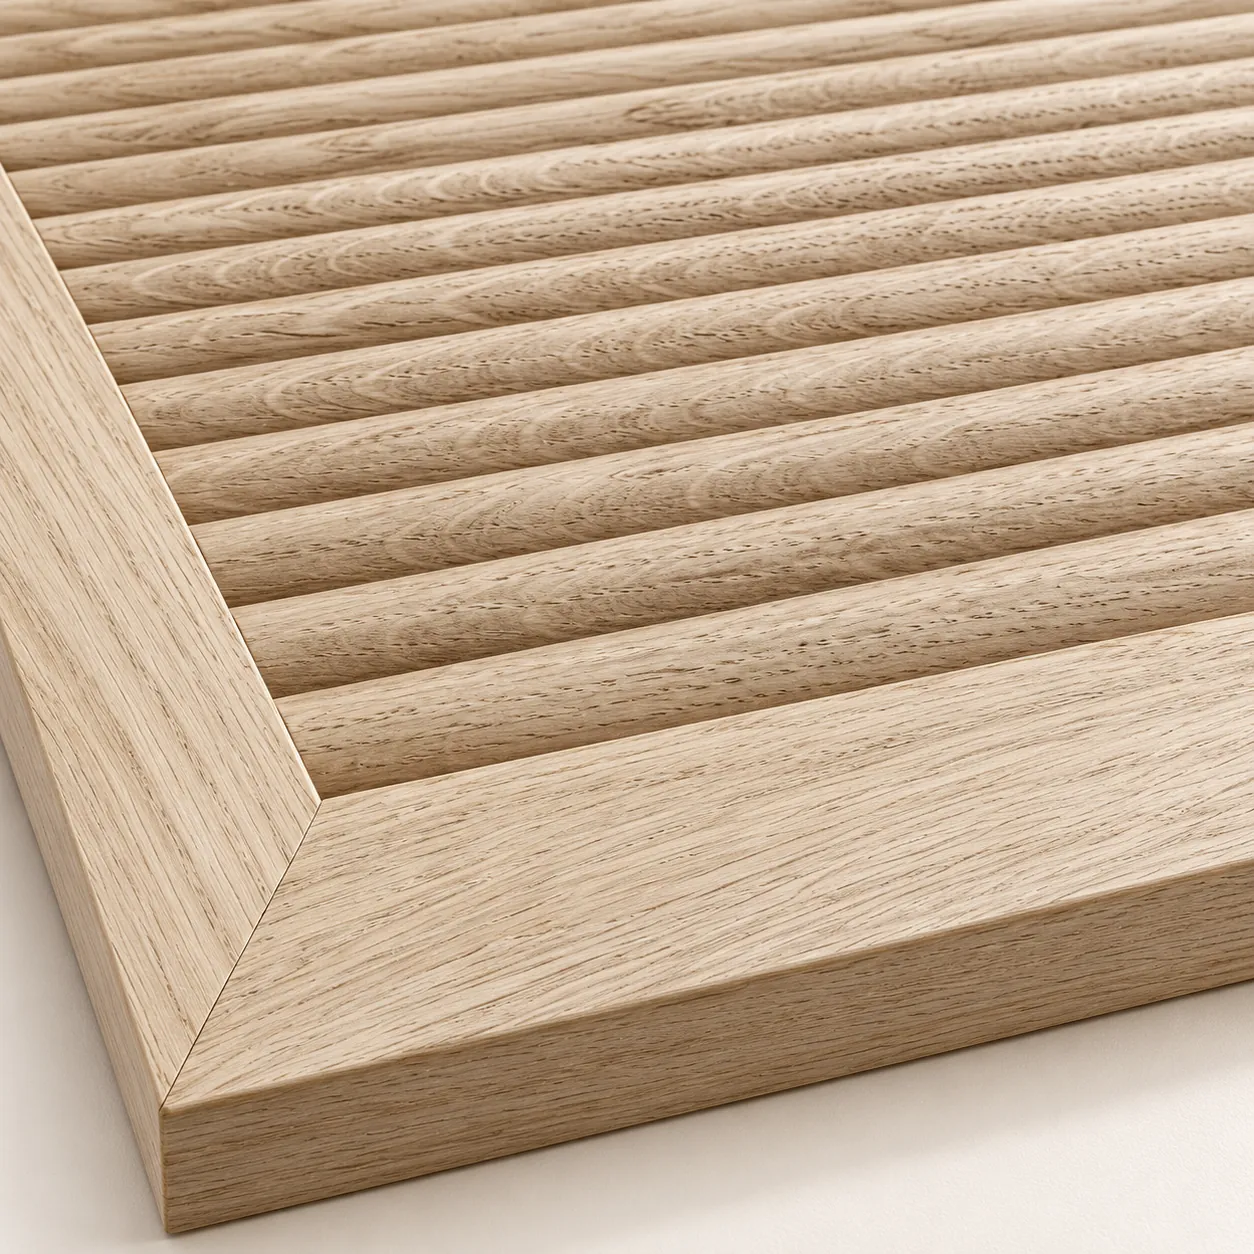
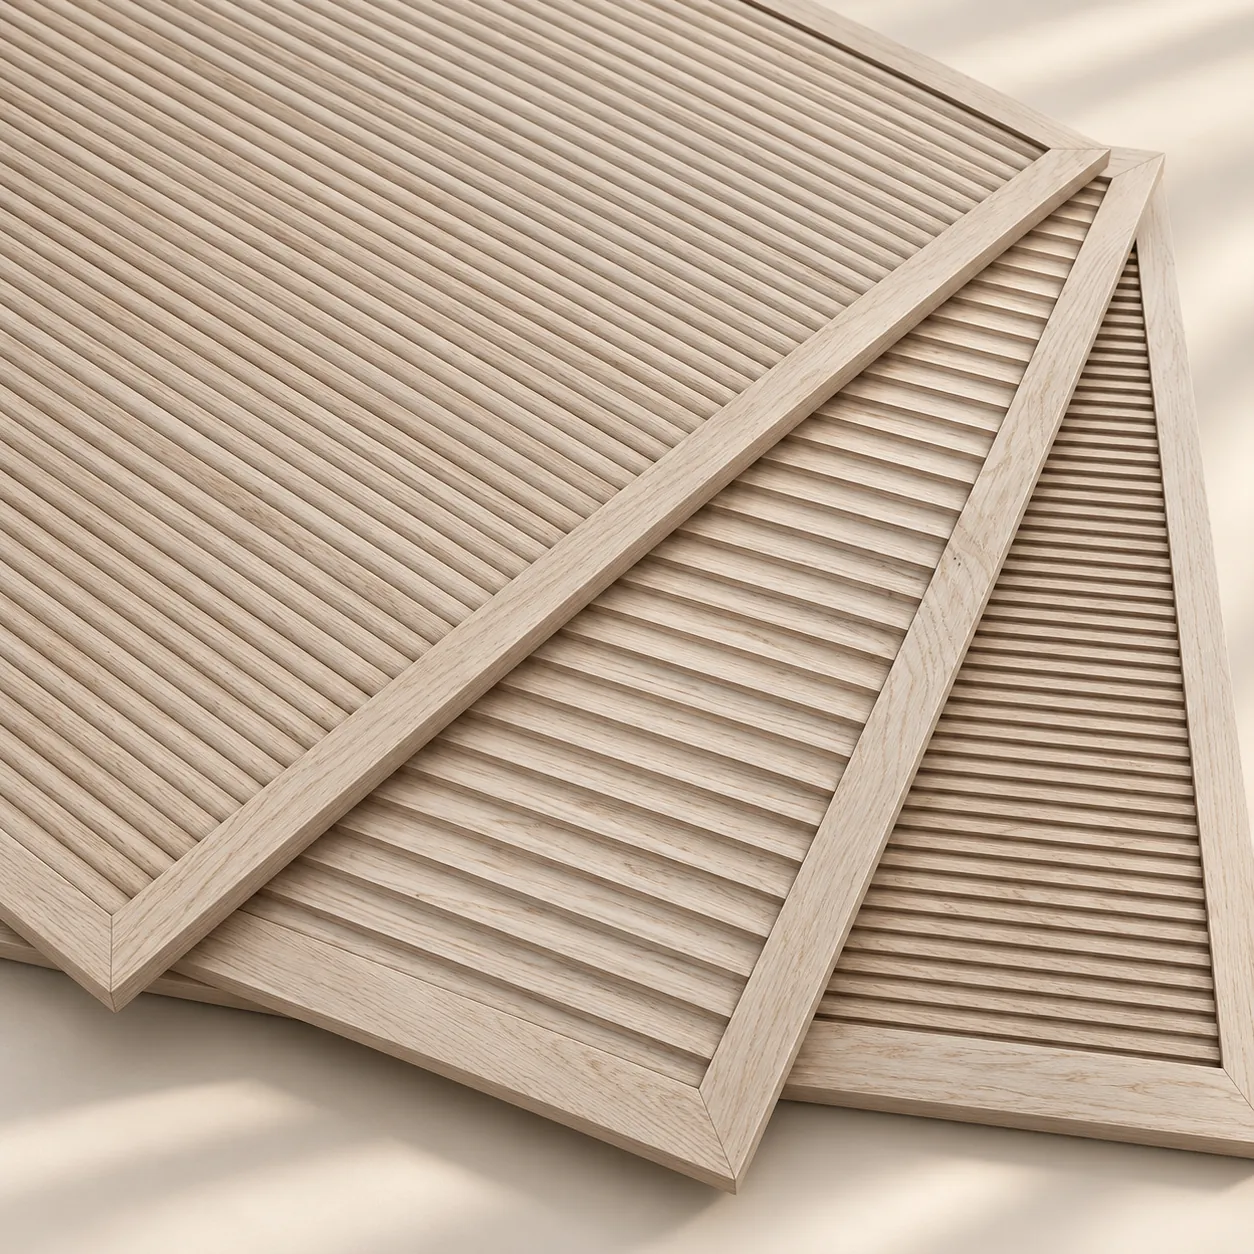
Profiles / 12 designs
All 12 profiles work for wardrobes. Popular choices:
Choose your timber
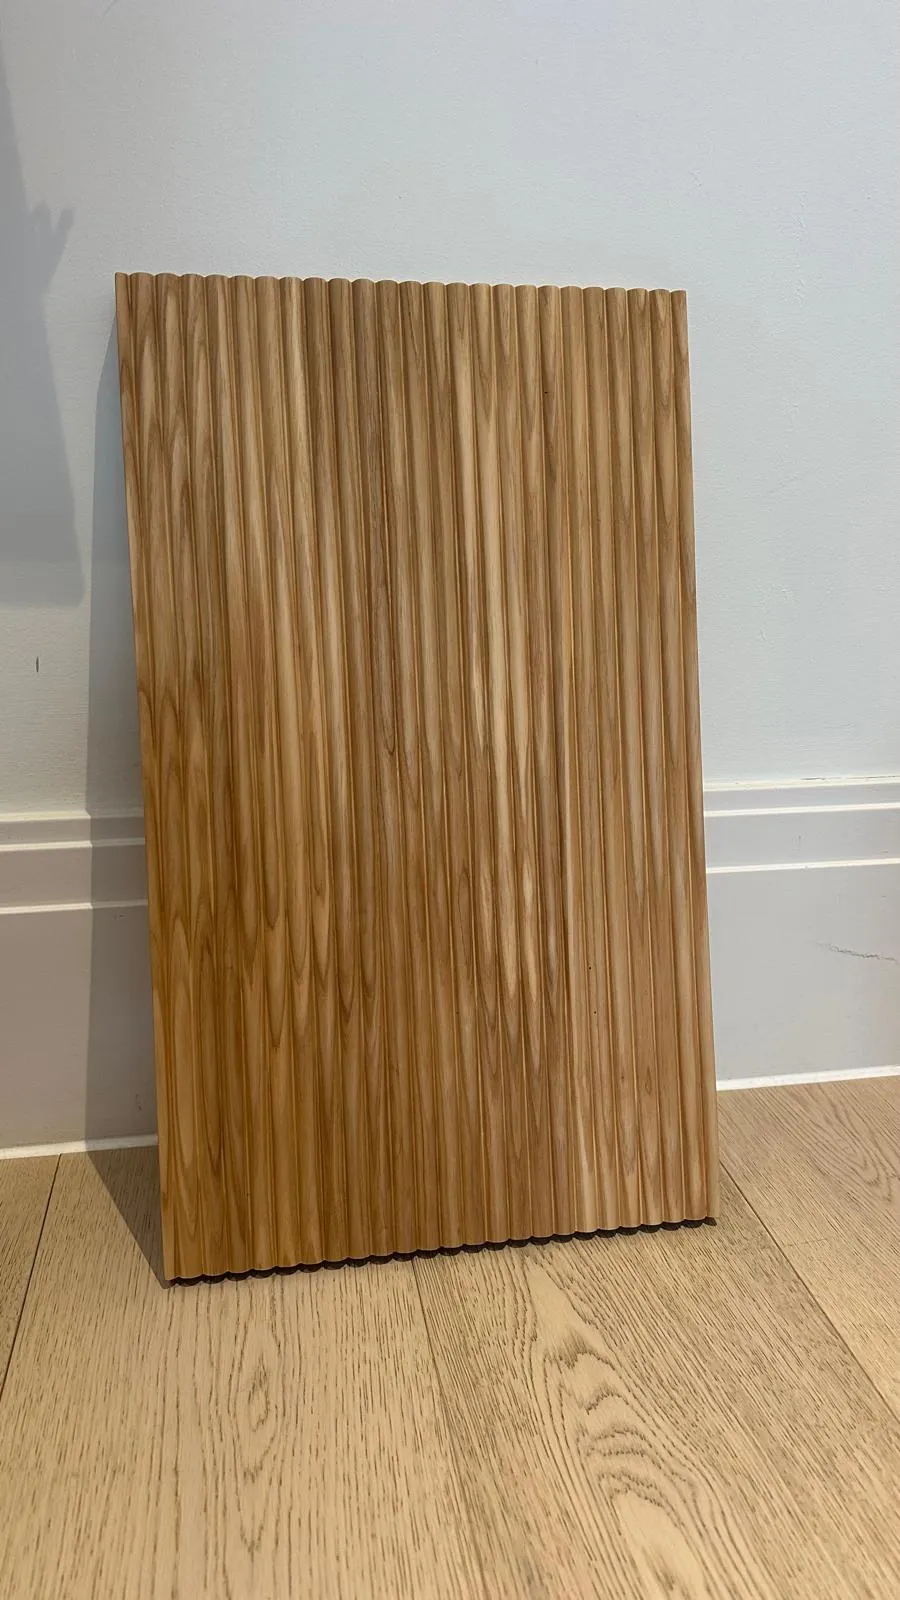
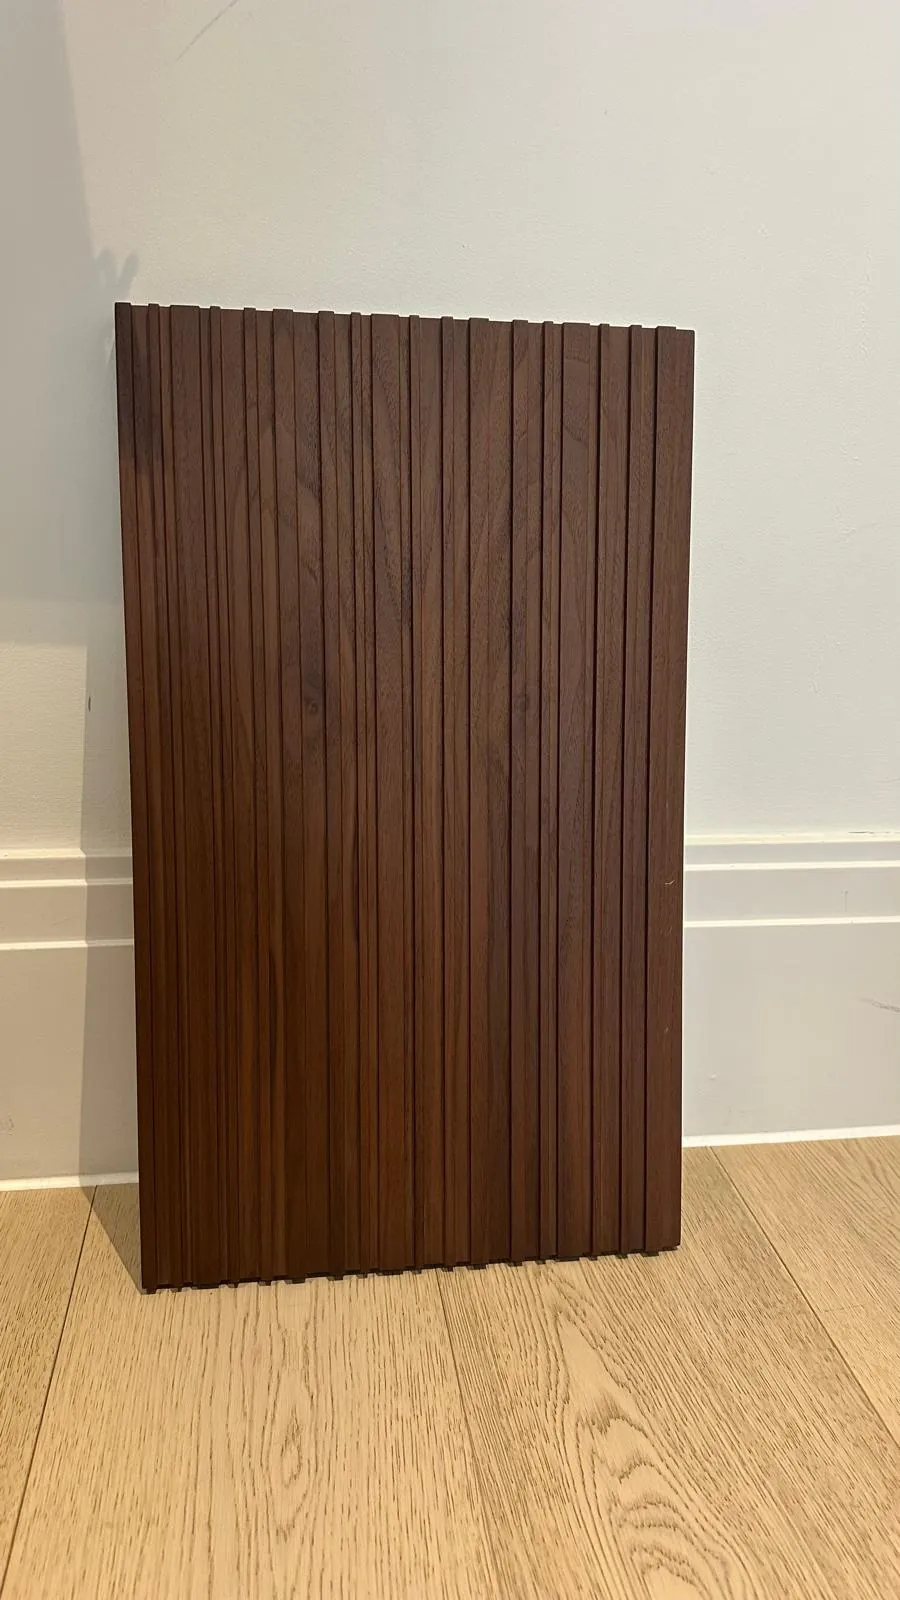
Every profile is available in both timbers. Real samples photographed in our showroom — order samples to see them in your own light.
European oak
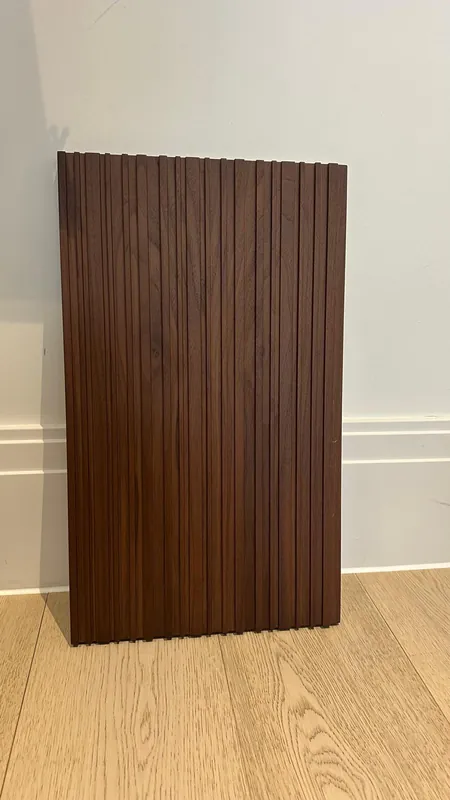
American walnut
Planning guide
Tall doors need a balanced construction. Our fronts use a moisture-resistant MDF core with veneer on both faces, and we recommend lacquer on both sides. Use enough hinges for the height — we suggest a count when we confirm the drawing.
In a wardrobe run, small breaks in the profile at each door gap are very visible. We sequence the veneer and set out the flutes from your elevation so the pattern continues from door to door.
Fluted doors suit slim bar handles, leather pulls or push-to-open. Tell us how many handle positions you need and we drill them once positions are confirmed.
Combine wardrobe doors with matching wall panels behind the bed or around niches for a fully panelled bedroom.
Prices / ex VAT
Example prices
Prices exclude VAT and delivery. Minimum order £250 + VAT. Live prices in the configurator.
Enter your sizes in the configurator for a live price, or send drawings and we will confirm everything on a drawing before production.
Configure wardrobe doorsWardrobes / FAQ
Practical answers before you order. Every project is confirmed on a drawing before production.
Up to 3050 mm tall and 1220 mm wide, with vertical or horizontal flutes.
Flatness depends on construction, environment and hinging. We use a balanced, veneered moisture-resistant core and recommend lacquer on both sides plus enough hinges for the height.
Sliding doors depend on the track system. Send the system details and sizes and we will confirm whether the fronts suit it.
Yes. Choose “Matched across pieces” for continuity and send the full elevation so we can set out the flutes.
We make the fluted doors and panels. Your joiner or fitter supplies the carcass and installs everything.
Spaces
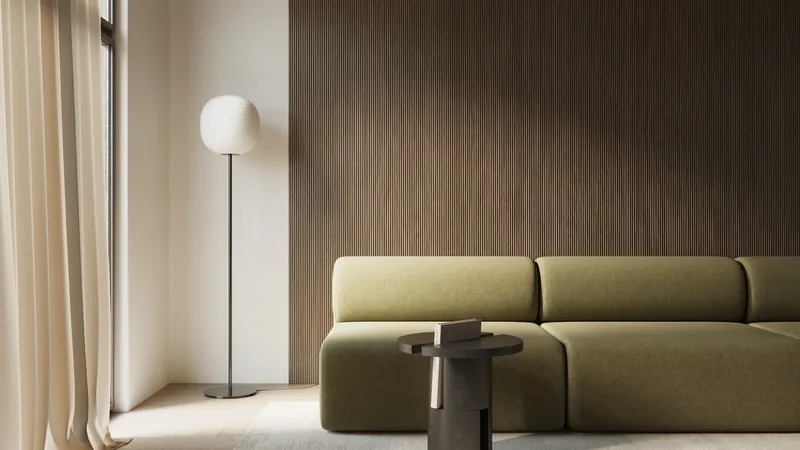 Visualisation
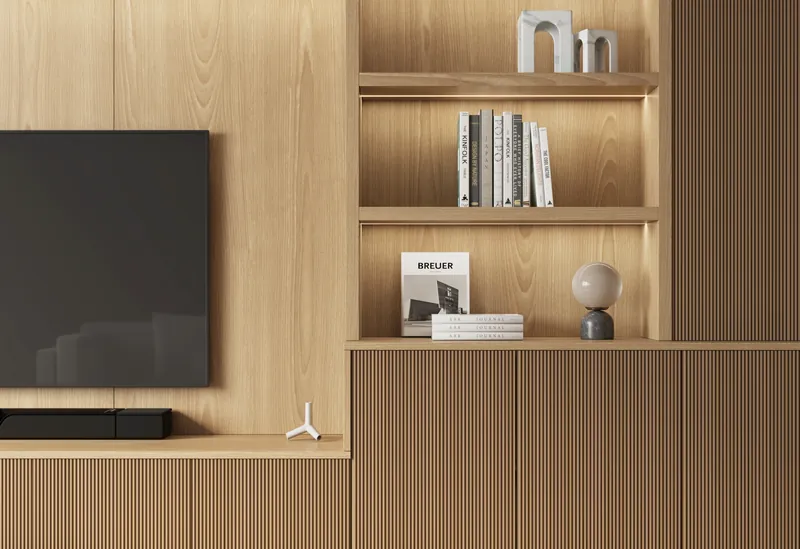 Visualisation